QUIET LIVING
Where natural materials meet quiet living
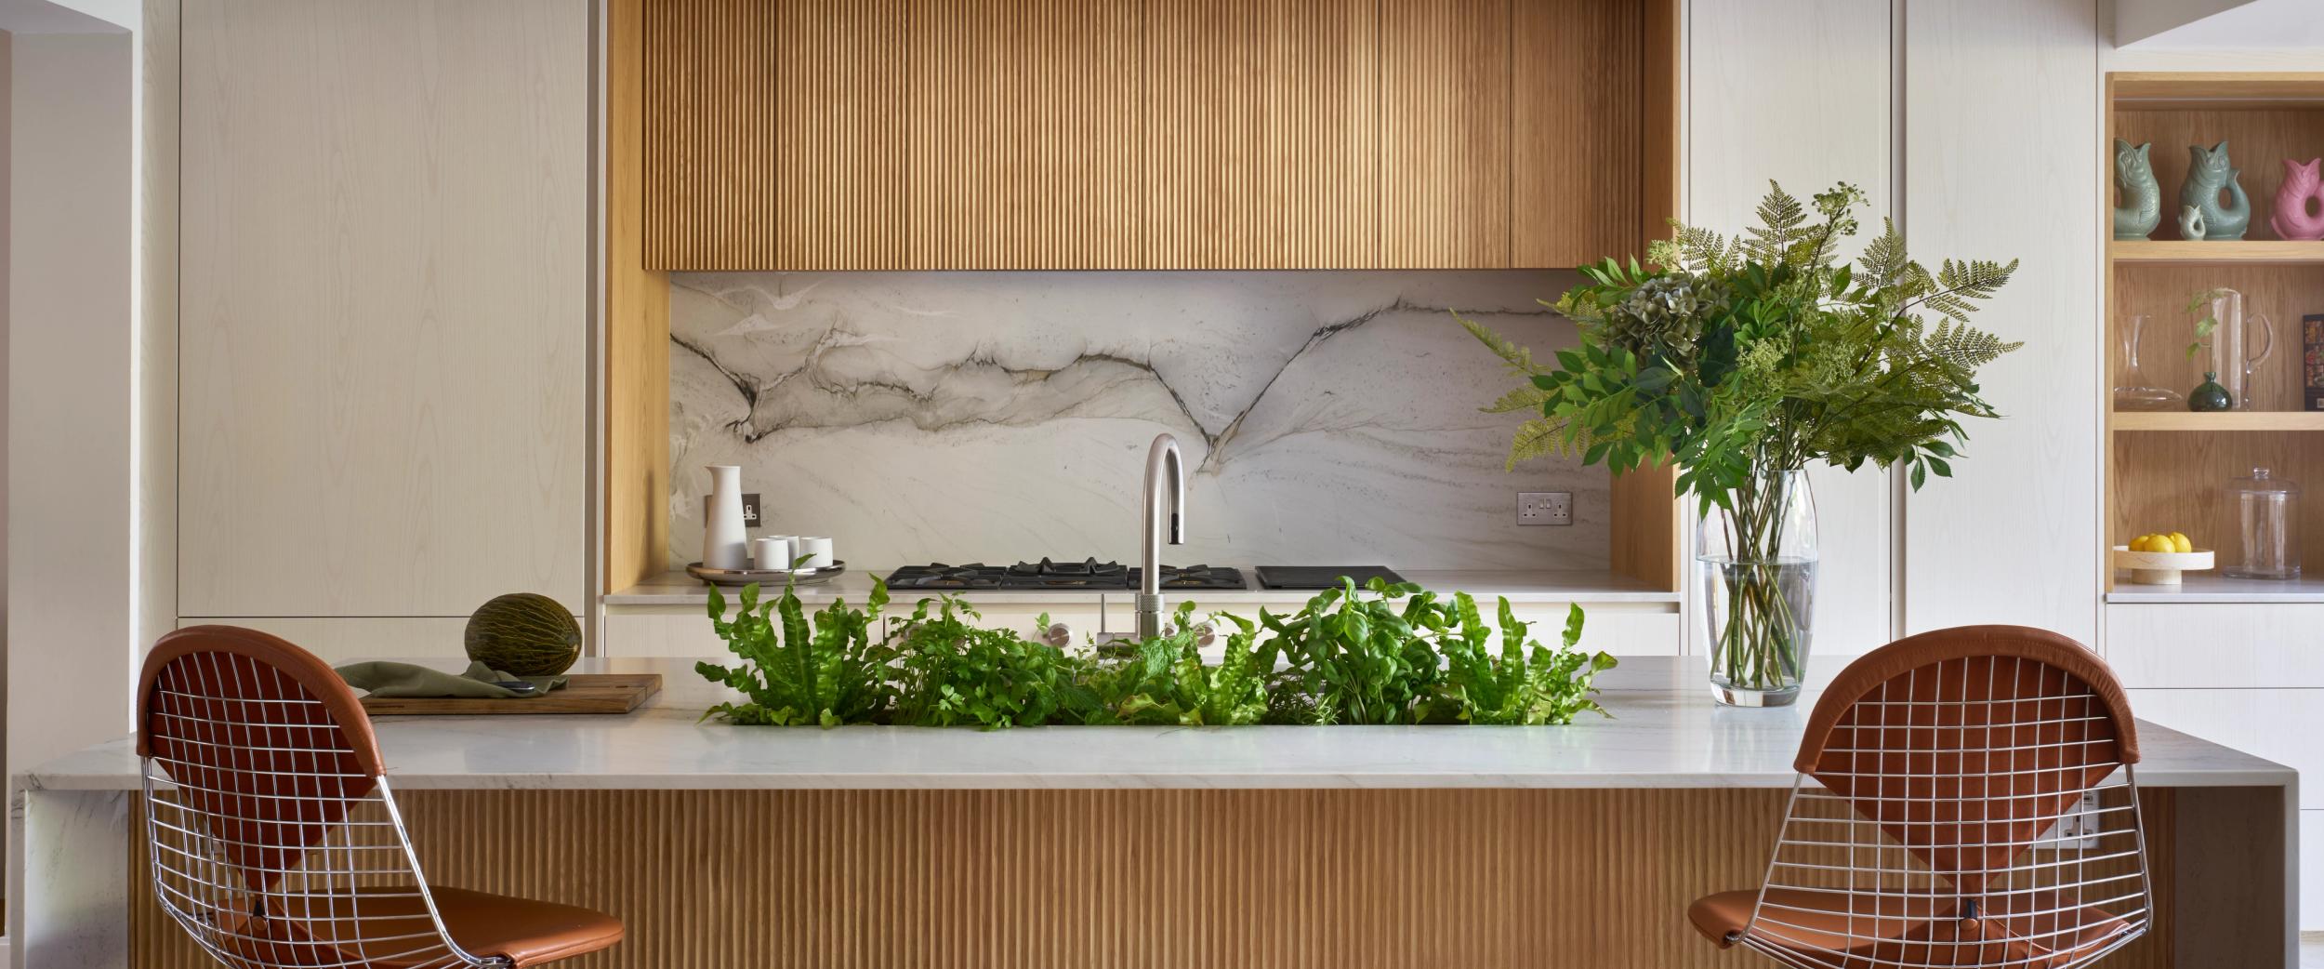
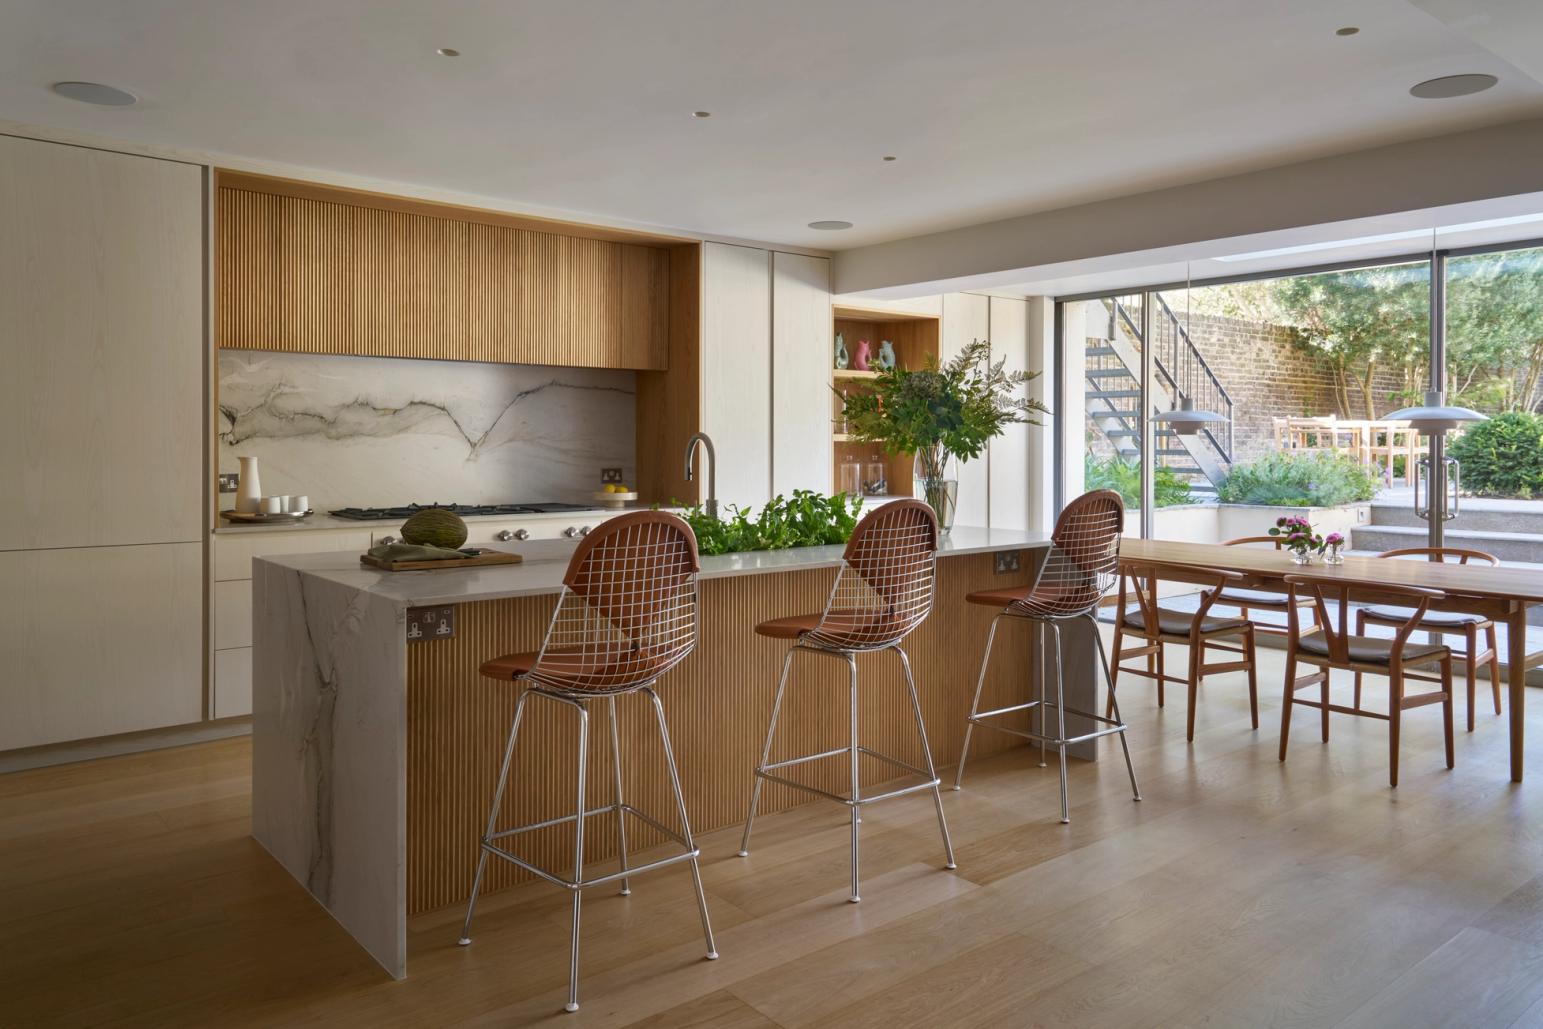
An open, light-filled home where Scandinavian design principles meet natural materials and precise detailing. Created for a pair of architects, Quiet Living carries natural oak, expressive quartzite and tactile cabinetry from the kitchen through the living spaces to the bedroom. The result is a calm, warm interior that shows its quality in how it’s made rather than how loudly it speaks.
The Brief
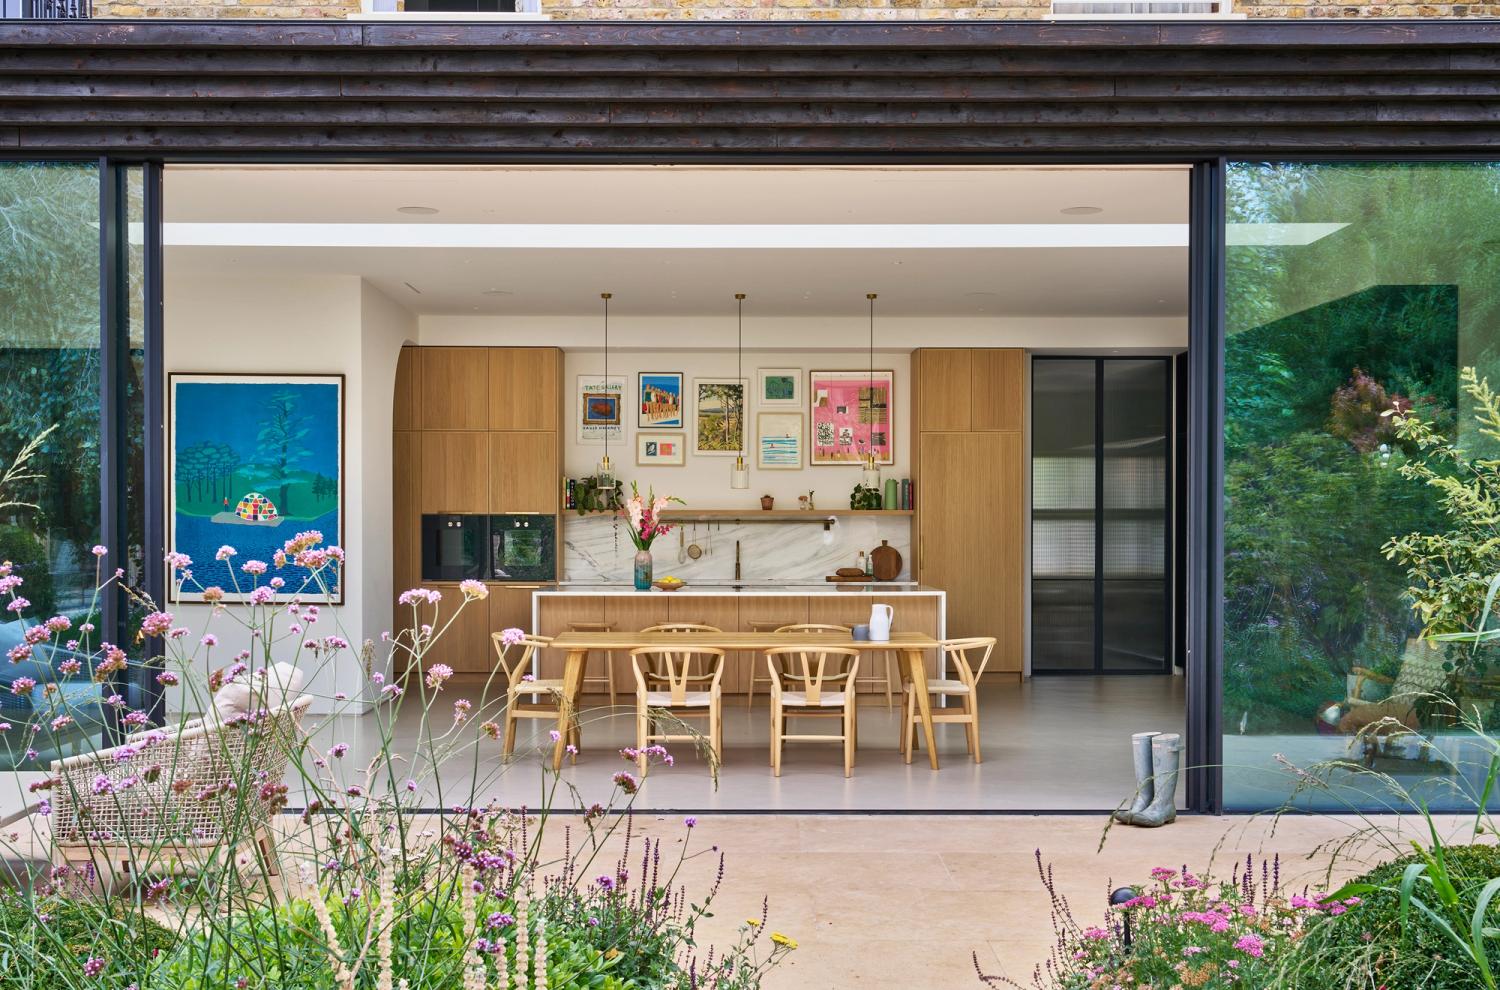
The homeowners are architects themselves, so their priorities were clear from the start: solid construction, carefully chosen materials, and craftsmanship that shows quietly instead of being put on display. They wanted an open, bright interior with a strong link between materials, the space around them and a connection to the garden.
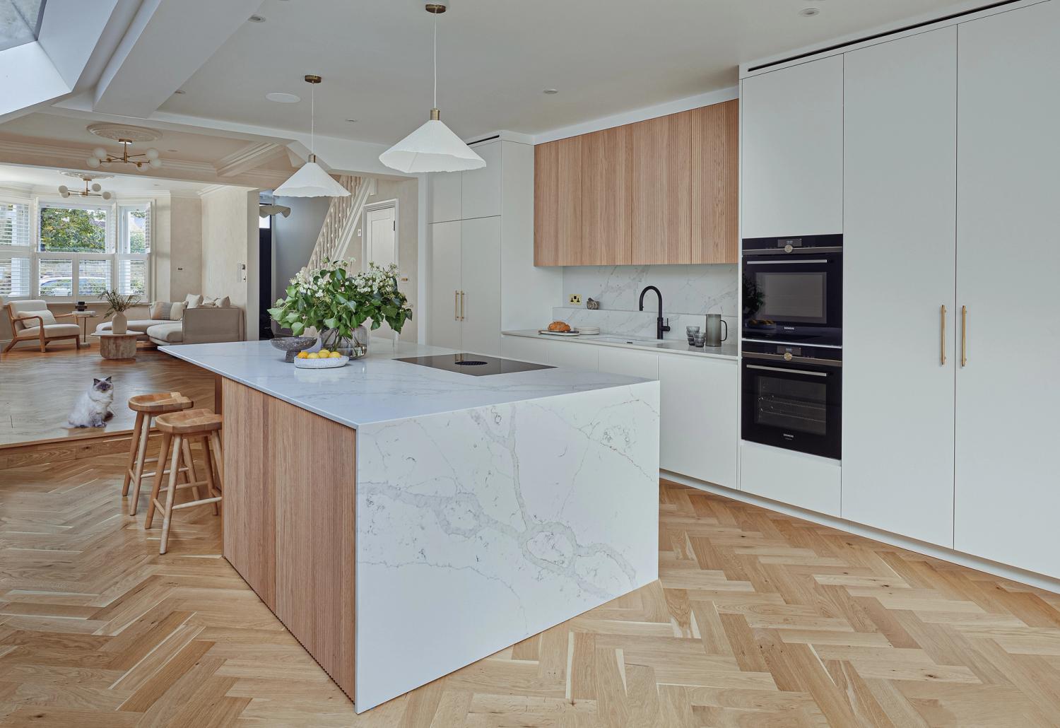
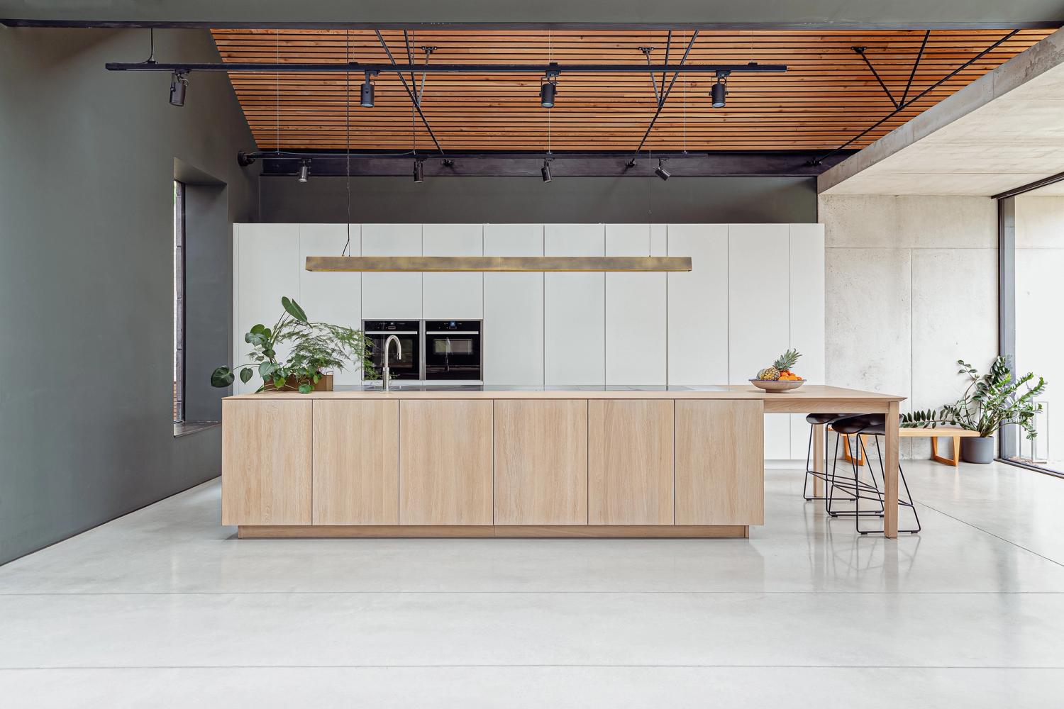
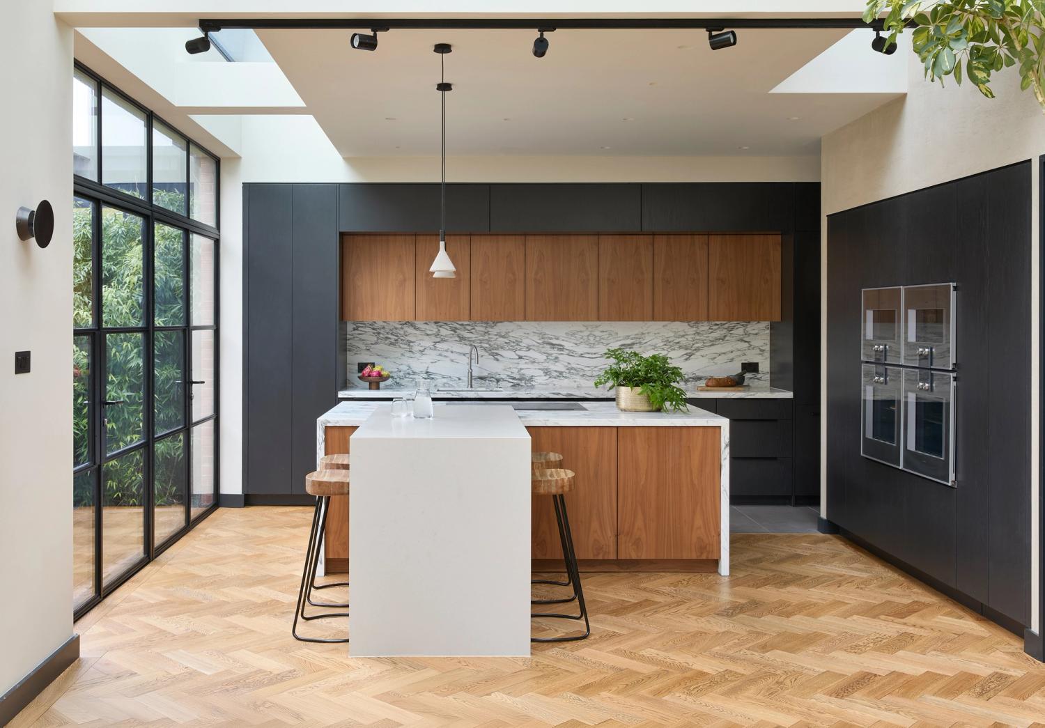
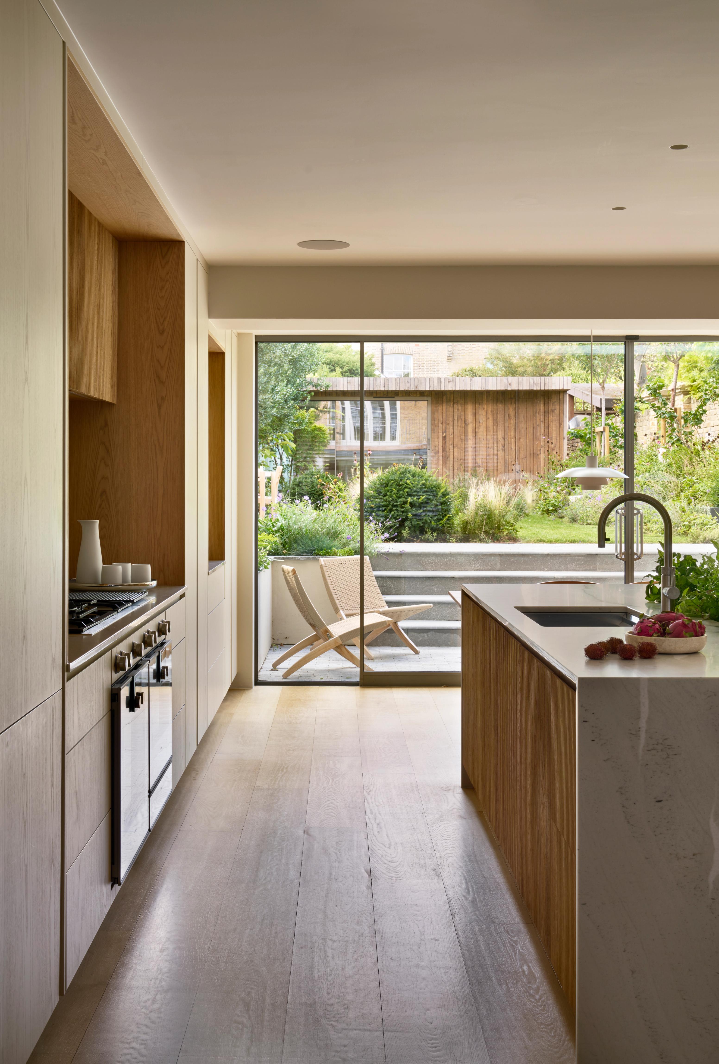
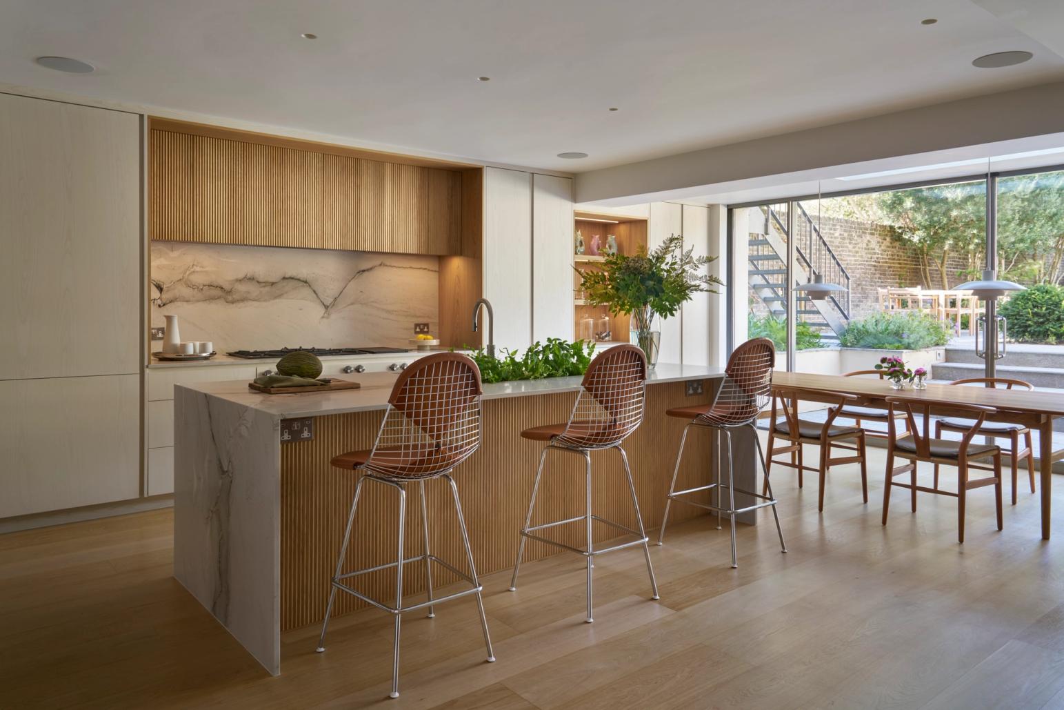
The kitchen was to be the heart of the home, with natural oak cabinetry and the soft contrast of white quartzite. Beyond it, the brief extended to the angled staircase wall, the sitting room and the bedroom, with one consistent language of materials and detail running through all of them, and hidden, well thought through storage solutions that kept each room calm and uncluttered.
The Designer’s Solution
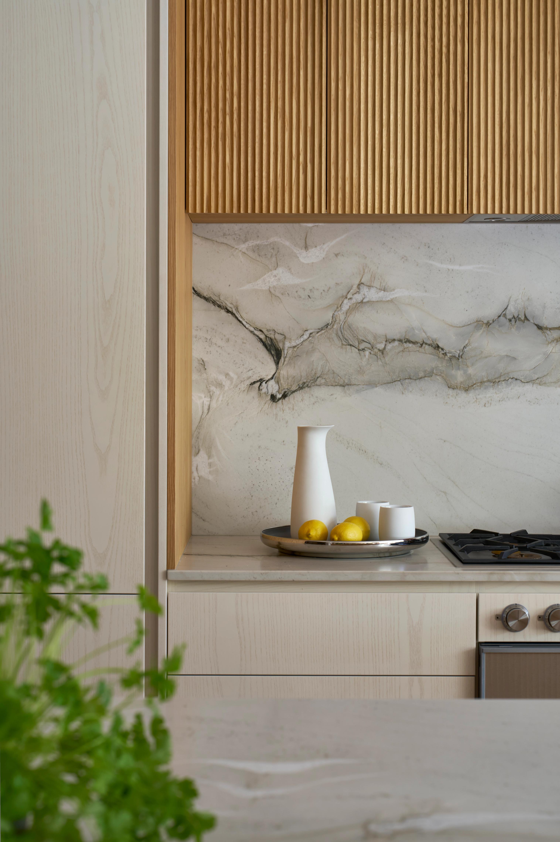
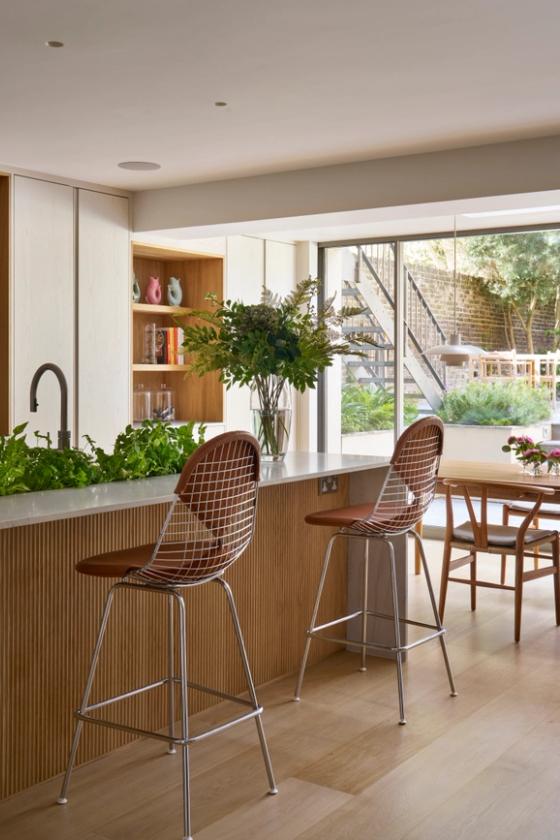
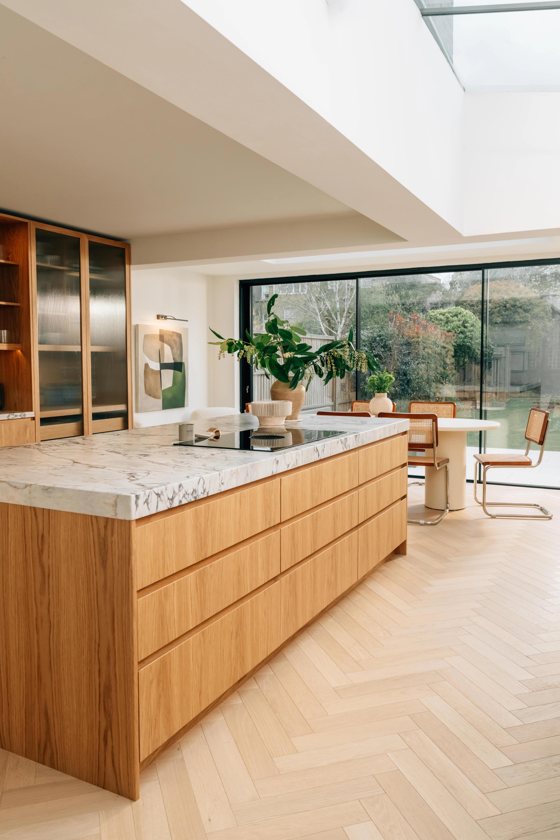
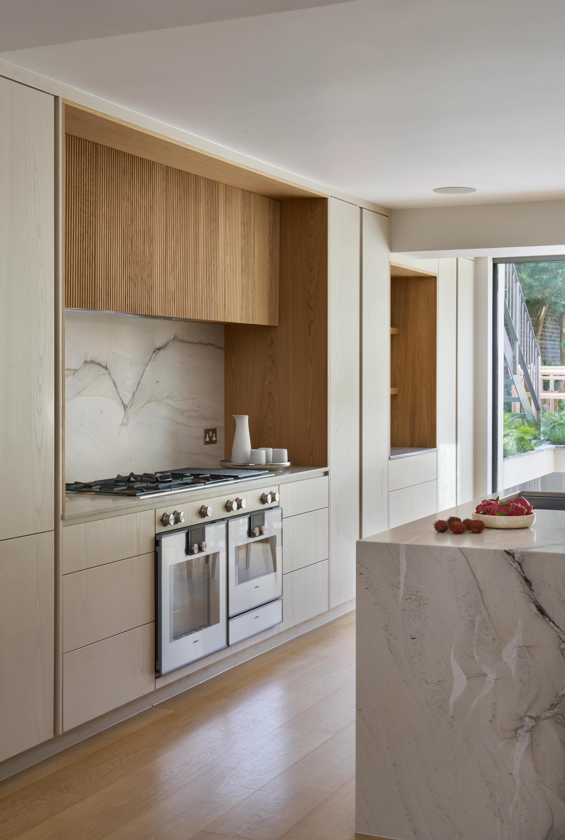
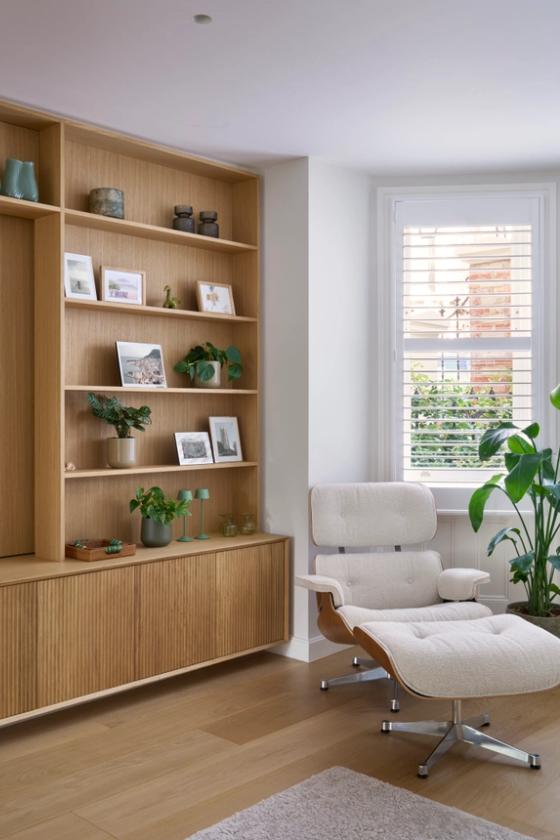
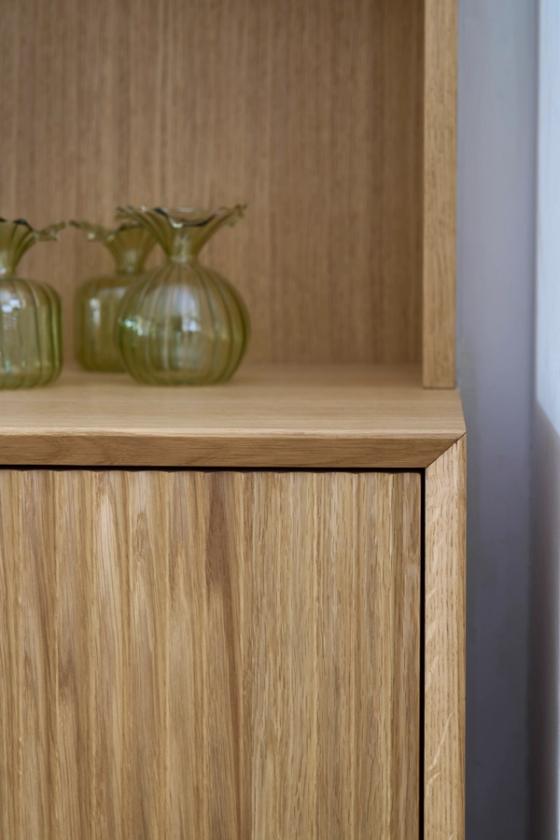
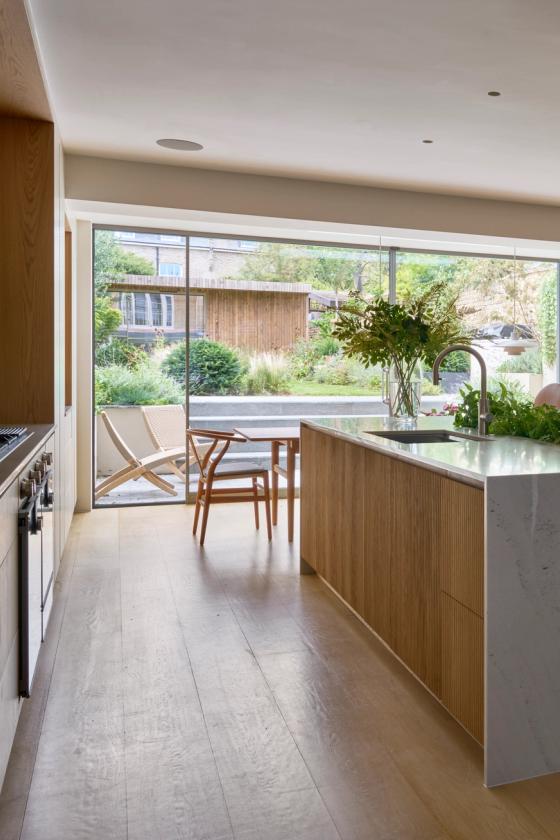
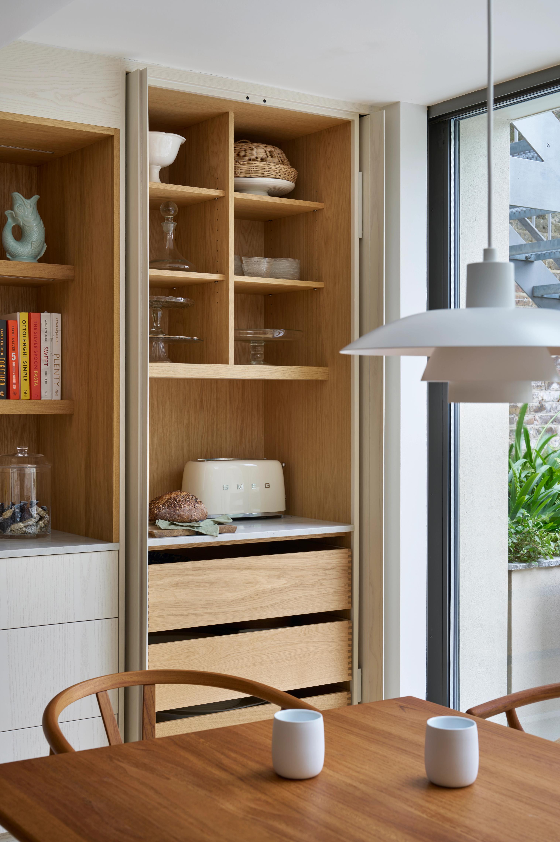
Our designers began with the oak. In the kitchen, Flod cabinetry in natural oak brings warmth and texture, and the crown-cut veneer lets the grain show without taking over. Some of the cabinetry is finished in a bespoke, diluted paint rather than a standard opaque coat, which colours the timber while leaving much more of the wood grain visible beneath.
Calacatta Mont Blanc quartzite worktopsbring fine veining and reflect the daylight from the garden through the open-plan space. Together, the oak and the stone keep the palette cohesive rather than contrasting, so each finish supports the next.
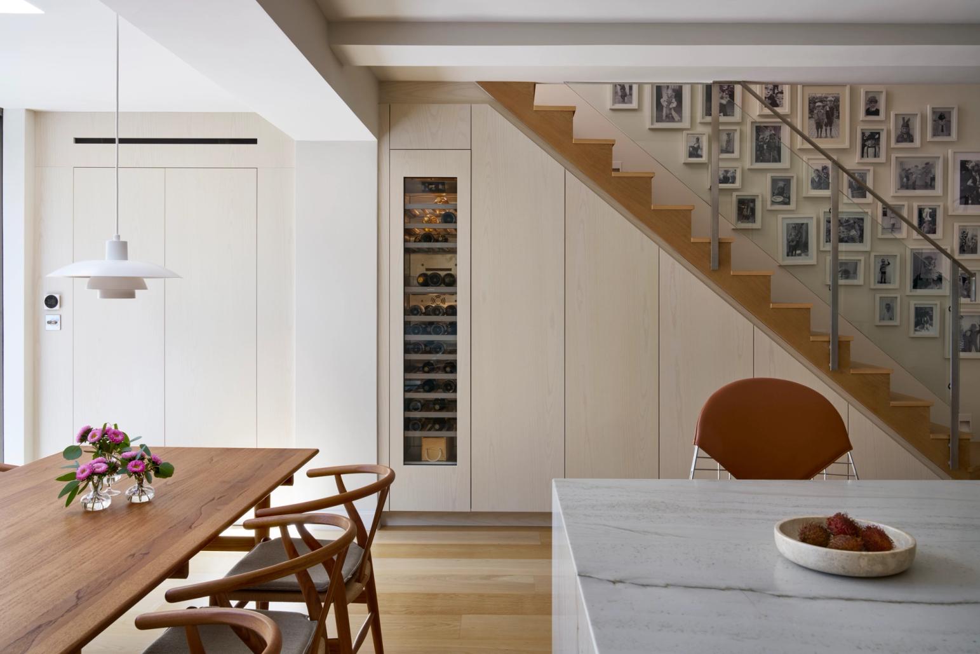
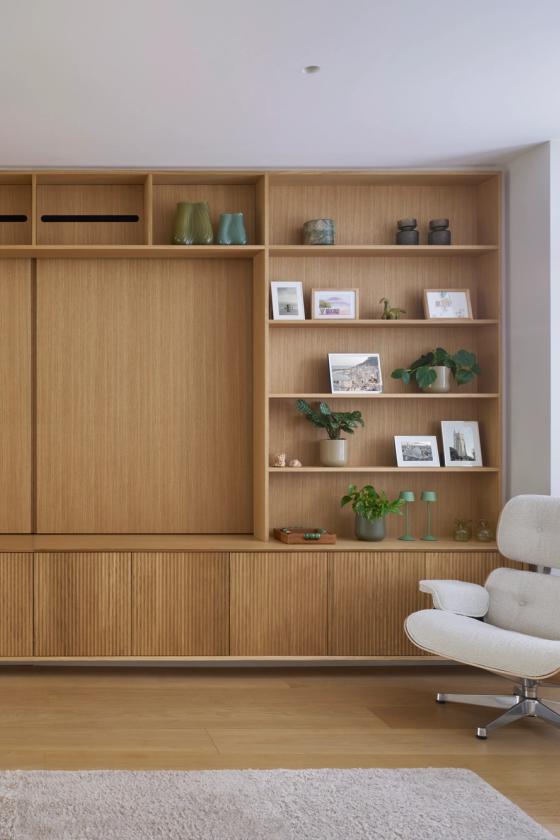
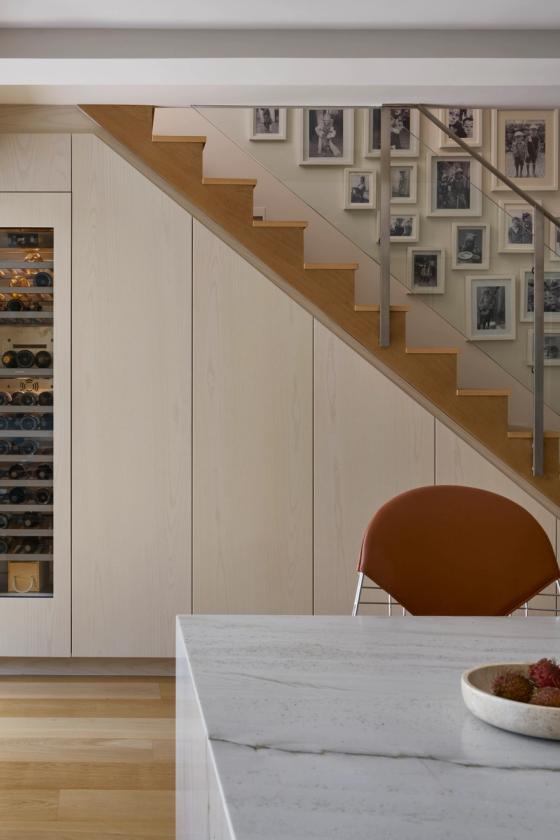
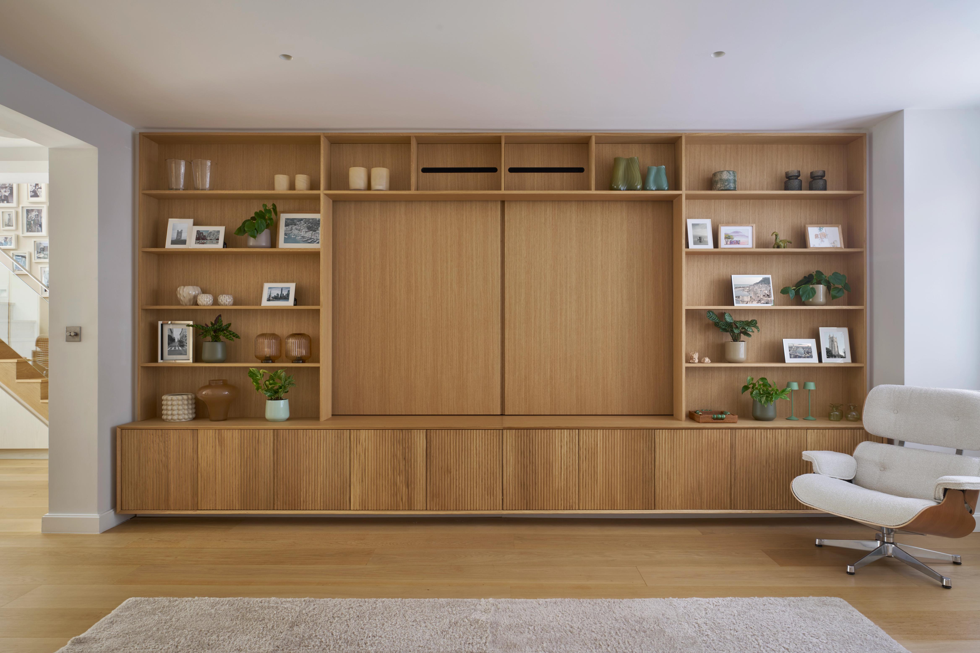
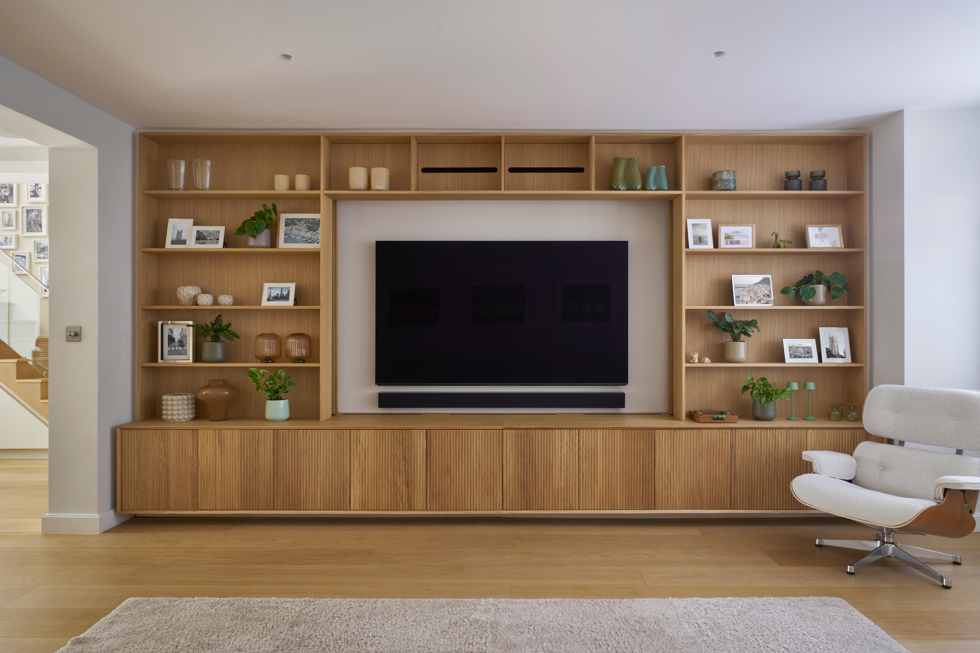
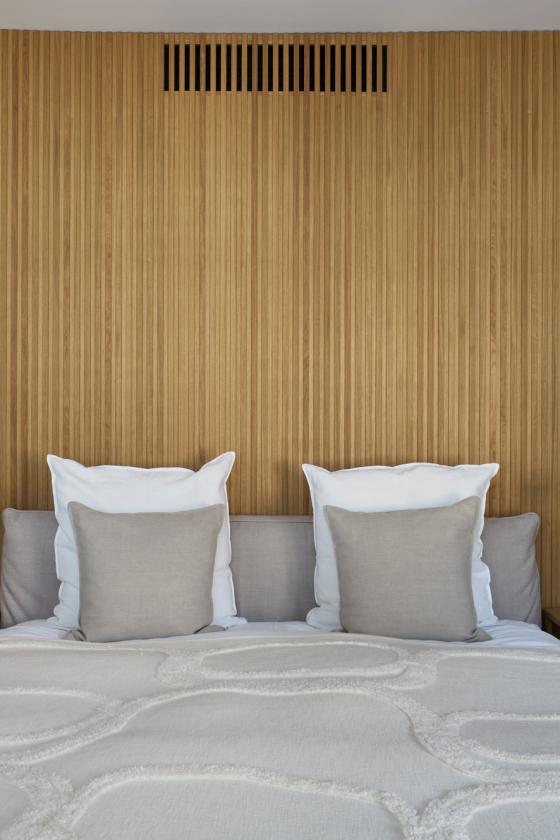
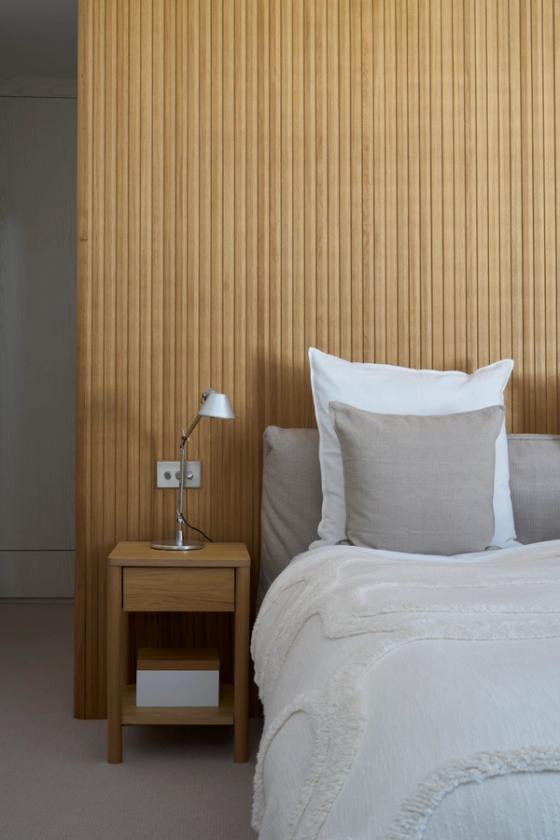
The same approach carries into the sitting area. Bespoke solid and veneered oak cabinetry forms the TV unit, with Flod detailing across its base, creating a natural transition from the kitchen. The cabinetry planned with precision to sit underneath the angled staircase draws the eye from the garden and through to the living spaces, smoothly tying all spaces on this floor together. Upstairs, the bedroom’s Skog oak cabinetry gives the same palette a softer, more restful character, with a clear link back to the kitchen.
Special Features
Thinned, not hidden: the diluted paint finish lets the oak’s crown-cut grain come through without dominating, giving the cabinetry a depth that an opaque coat would hide.
Now you see it: in the sitting room, sliding panels cover the television and tuck away behind the side shelving, so the screen disappears when it isn’t in use and the room reads as joinery rather than a media wall.
Room to breathe: the Skog oak bed head also works as a room divider between the bedroom and dressing area, and it houses the air conditioning. The slats were designed specially to allow for airflow, so the unit is hidden without compromising its performance.
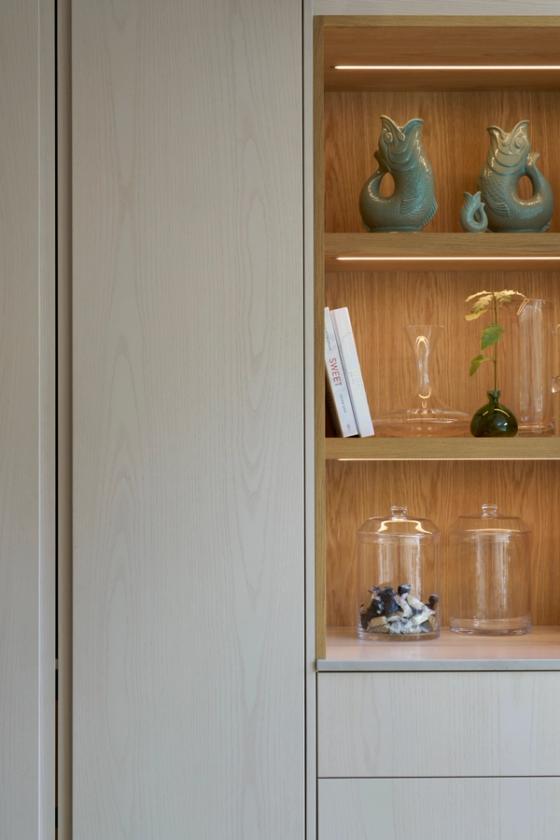
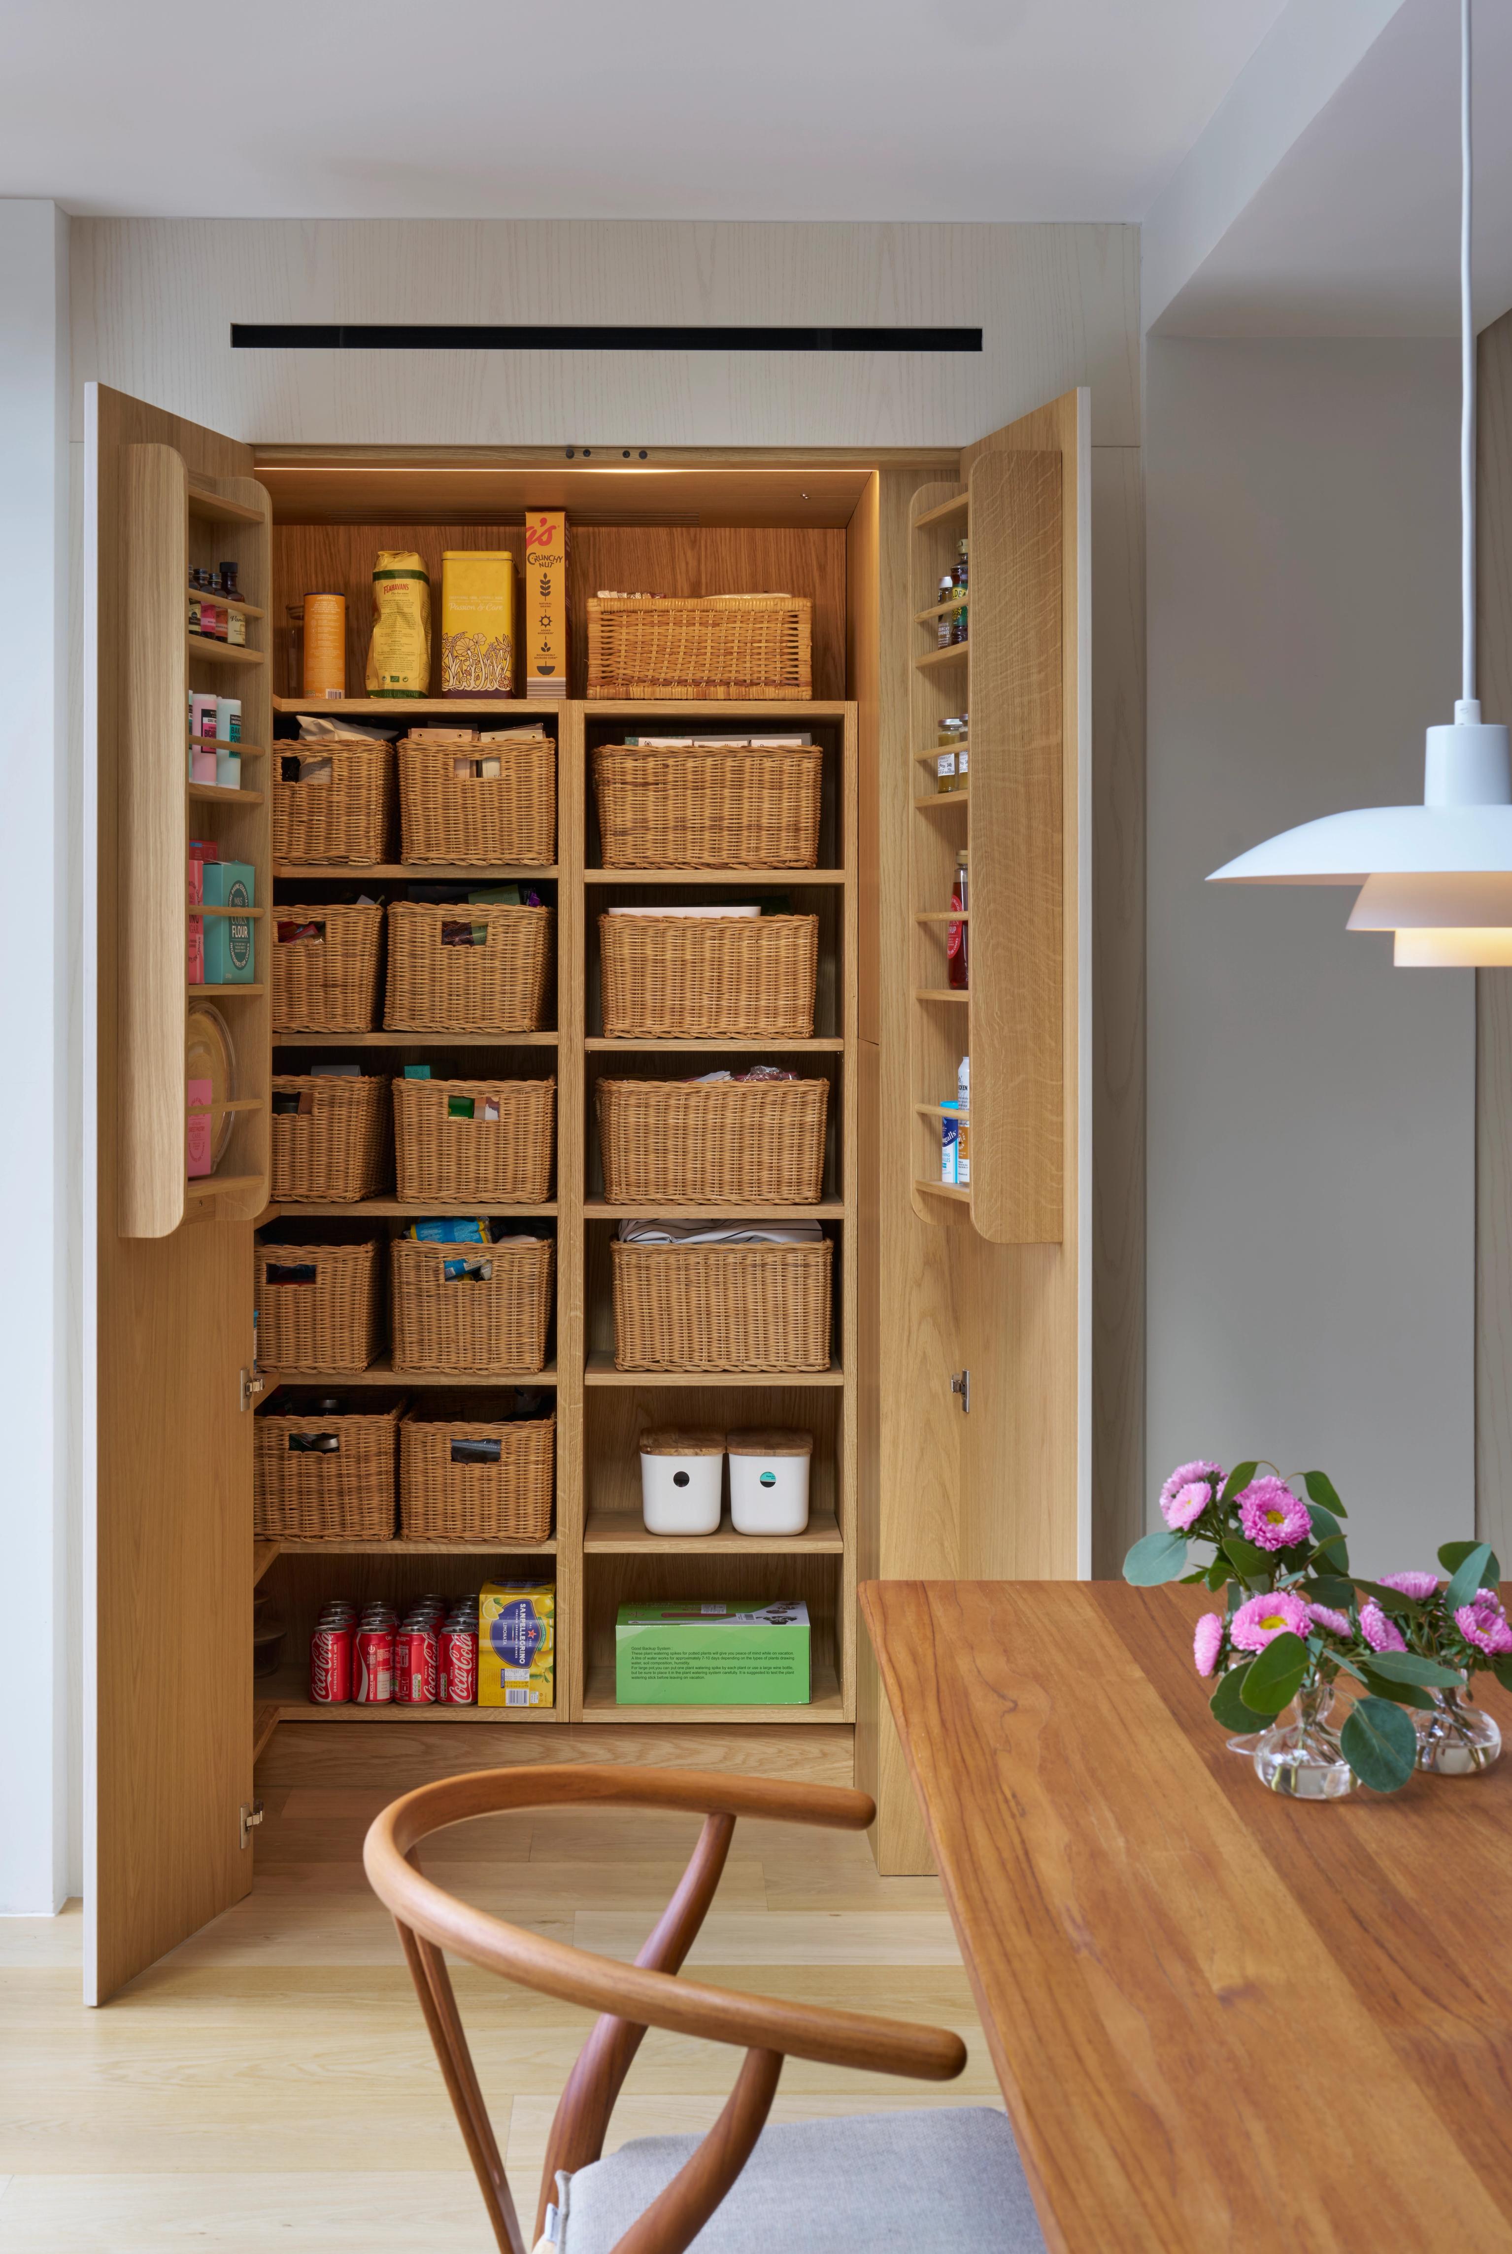
Everything in its place: the pantry keeps everyday essentials within easy reach while supporting the clean, uncluttered look of the kitchen. Precision angles, conscious sensor lighting and smooth storage solutions aid easy, everyday living.

Materials & Finishes
 1.
 2.
 3.
- Calacatta Mont Blanc Quartzite
- Solid Natural Oak - Flod
- Diluted Painted Crown Cut Oak Veneer